

BEDS4
BATHS3 full
SQUARE FEET2,138
MLS#PALA2091688
STATUSACTIVE
PROPERTY TYPEResidential - Single Family
SUBDIVISIONSIMMONTOWN RIDGE
SCHOOLOCTORARA AREA
Property Description
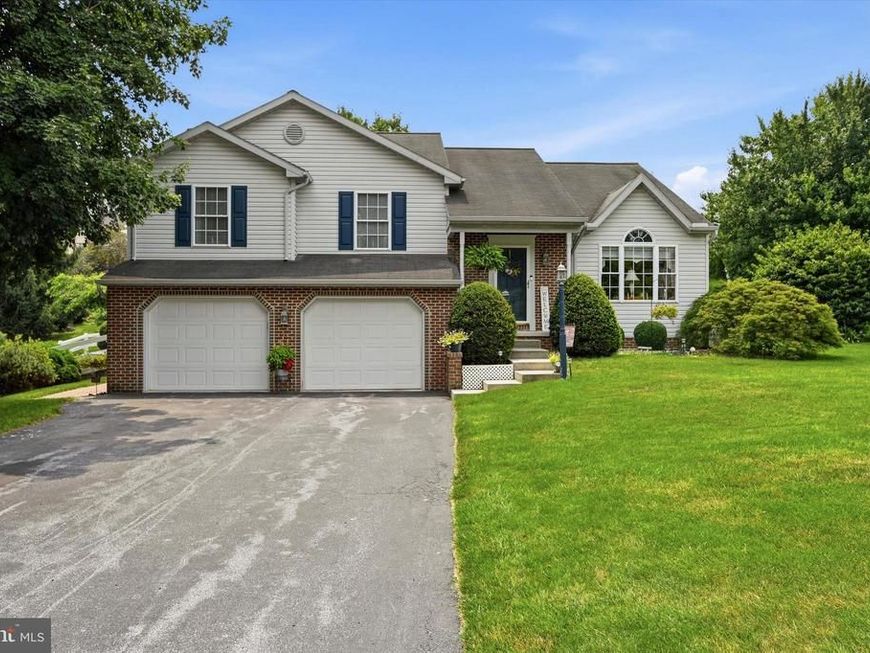
Welcome to 121 Meadowview Drive, where spacious living, thoughtful updates, and a peaceful setting come together to create the perfect place to call home. This beautifully maintained 4-bedroom, 3 bath home offers a versatile layout with room for everyone to spread out while still providing inviting spaces to gather. Step inside to a bright and welcoming foyer that opens into a stunning formal living room highlighted by soaring vaulted ceilings and an abundance of natural light. The heart of the home is the spacious eat-in kitchen, featuring ample oak cabinetry, a pantry, breakfast bar seating, and an impressive list of updates including all new kitchen appliances, stylish new light fixtures, and custom window treatments throughout the living room, dining area, and kitchen. Just off the kitchen, the formal dining room showcases hardwood flooring and sliding glass doors that lead to the expansive rear deck—creating the perfect space for outdoor dining, entertaining, or simply enjoying the peaceful backyard views. The main level offers three generously sized bedrooms, including a private primary suite complete with a walk-in closet and ensuite bath. Both upper-level bathrooms feature durable tile flooring, while the lower level has been updated with attractive luxury plank flooring, adding warmth and style to the additional living space. The fully finished walk-out lower level offers exceptional flexibility with a complete in-law suite featuring its own kitchenette, full bathroom, spacious living area with a cozy gas fireplace, and French doors that open directly onto a beautiful stone patio. Whether you're accommodating extended family, hosting overnight guests, creating a private home office, or designing the ultimate entertainment space, this level provides endless possibilities and comfort with its own separate mini split units. Outside, you'll appreciate the mature landscaping, vinyl-fenced backyard, oversized deck, and beautifully designed stone patio that extend your living space outdoors. An oversized two-car garage provides excellent storage and will include a convenient chest freezer for the new owners. This home has also been thoughtfully maintained with valuable mechanical and efficiency upgrades, including a whole-house generator, central air conditioning replaced in 2016, a new hot water heater installed in June 2026, water softener, radon mitigation system, sump pump, Ring doorbell, and an owned underground propane tank—providing peace of mind for years to come. Ideally situated in a quiet country setting while remaining just minutes from shopping, dining, and major commuter routes, 121 Meadowview Drive offers the perfect combination of space, flexibility, modern updates, and everyday comfort. This is a home you'll be proud to own and one you won't want to miss.
Property Features
Property Type: Residential - Single Family
Basement: Yes
Basement: Partial, Unfinished
Cooling: Central A/C
Fireplaces: 1
Fuel Type: Propane - Owned
Garage: 2
Heating: Heat Pump(s)
Home Style: Colonial, Ranch/Rambler, Split Level
Lot Size: 0.45 Acres
Roof Type: Pitched
Stories: 2.0
Taxes: $7,401
Year Built: 2003
Feature Descriptions
Additional Structures: Above Grade, Below Grade
Appliances: Built-In Range, Dishwasher, Disposal
Electric: 100 Amp Service
Exterior: Frame, Vinyl Siding
Flooring: Wood, Wall to Wall Carpeting, Vinyl, Tile/Brick
Interior: Butlers Pantry, Ceiling Fan(s),2nd Kitchen, Dining Area
Lot Dimensions: 0.45 Acre(S)
Municipality: SADSBURY TWP
Parking Notes: 2 Total Parking Spaces
Rooms: Living Room, Dining Room, Primary Bedroom, Bedroom 2,Bedroom 3,Kitchen, Family Room, Bedroom 1
Sewer: Public Sewer
SQFT Above Finished: 1464
SQFT Below Finished: 674
SQFT Total Finished: 2138
Structure Type: Detached
Total Garage/Parking Spaces: 2
Utilities: Cable TV
Water: Well
Room Sizes
Primary Bedroom: 14 x 14 Level - Main
Bedroom 1: 14 x 12 Level - Main
Bedroom 2: 10 x 13 Level - Main
Bedroom 3: 13 x 13 Level - Lower 1
Kitchen: 11 x 14 Level - Main
Family Room: 14 x 13 Level - Lower 1
Living Room: 15 x 15 Level - Main
Local Schools
School District: OCTORARA AREA
Listed By / Shown By
Listed By
Agency Name: Keller Williams Real Estate -Exton
Agency Phone: 6103634300
Shown By
Agent Name: Chad Neiss
Agent Phone: Cell: (717) 572-8879
Agency Title: Berkshire Hathaway HomeServices Homesale Realty

 First American
Estimate Your Payment
Estimated Payment
$ 1,812.44 per month $1,057.14 Principal & Interest $616.75 Property Tax $138.54 Homeowner's Insurance



 Corporate Office - 215 S Centerville Rd. Lancaster, PA 17603
121 Meadowview Drive | MLS# PALA2091688
This single family home located at 121 Meadowview Drive, Gap, PA 17527 is currently listed for sale with an asking price of $475,000. This property was built in 2003 and has 4 bedrooms and 3 full baths with 2138 sq. ft. Meadowview Drive is located in the SIMMONTOWN RIDGE subdivision within the OCTORARA AREA school district. Search SIMMONTOWN RIDGE real estate on chadneiss.homesale.com today.